DISEÑO ARQUITECTÓNICO
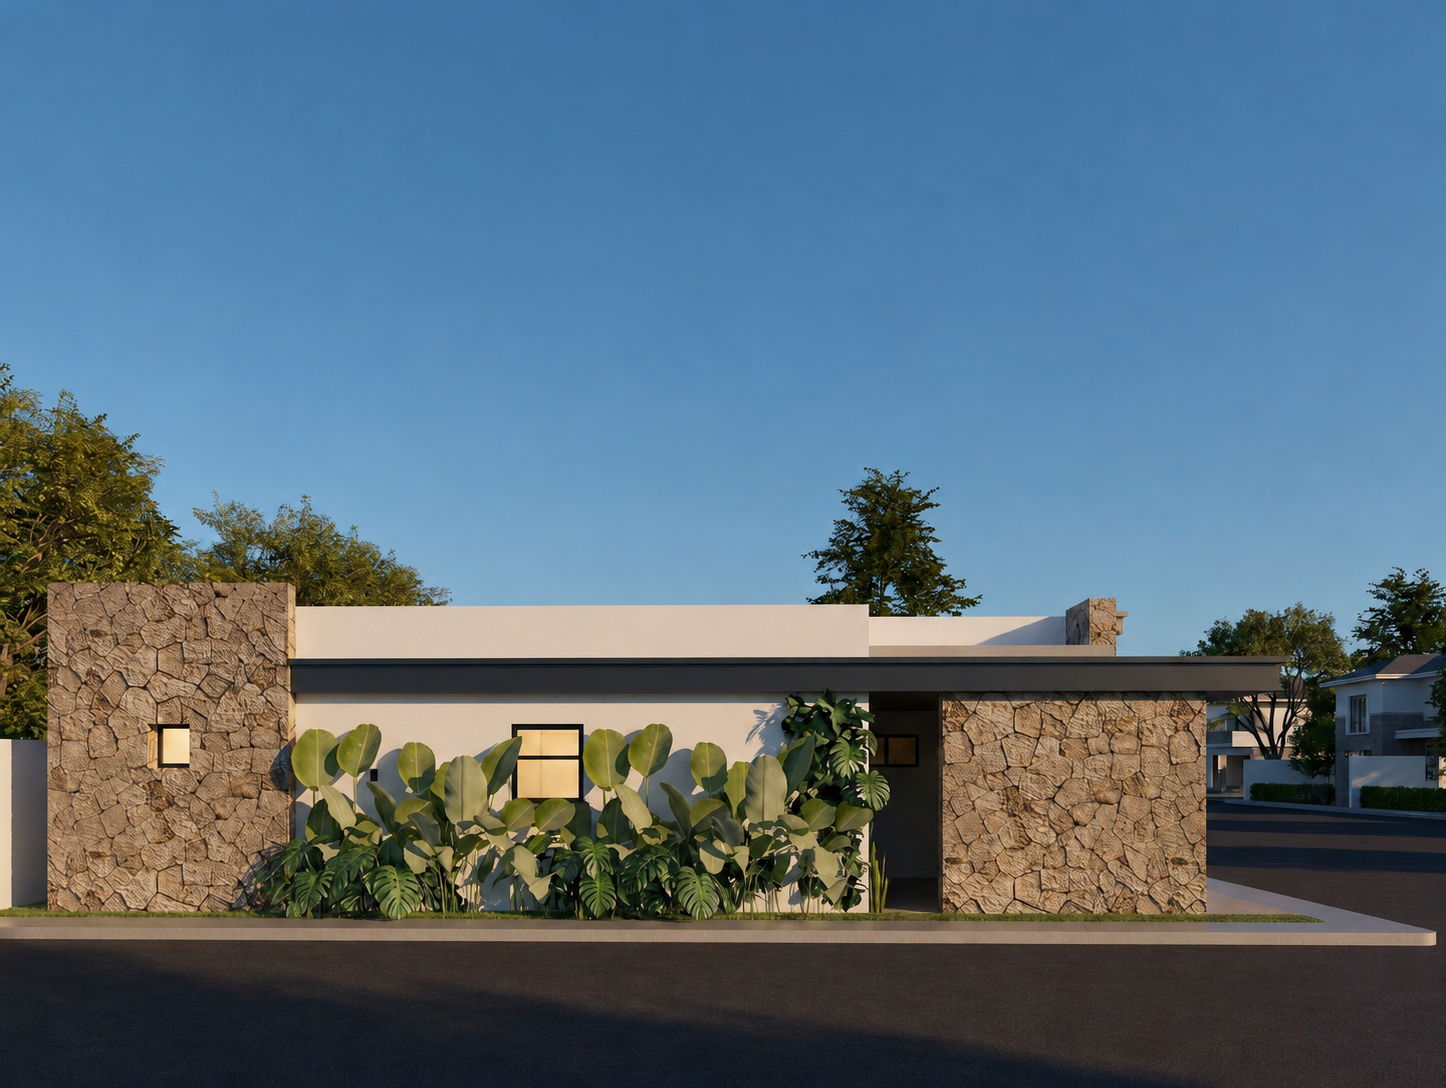
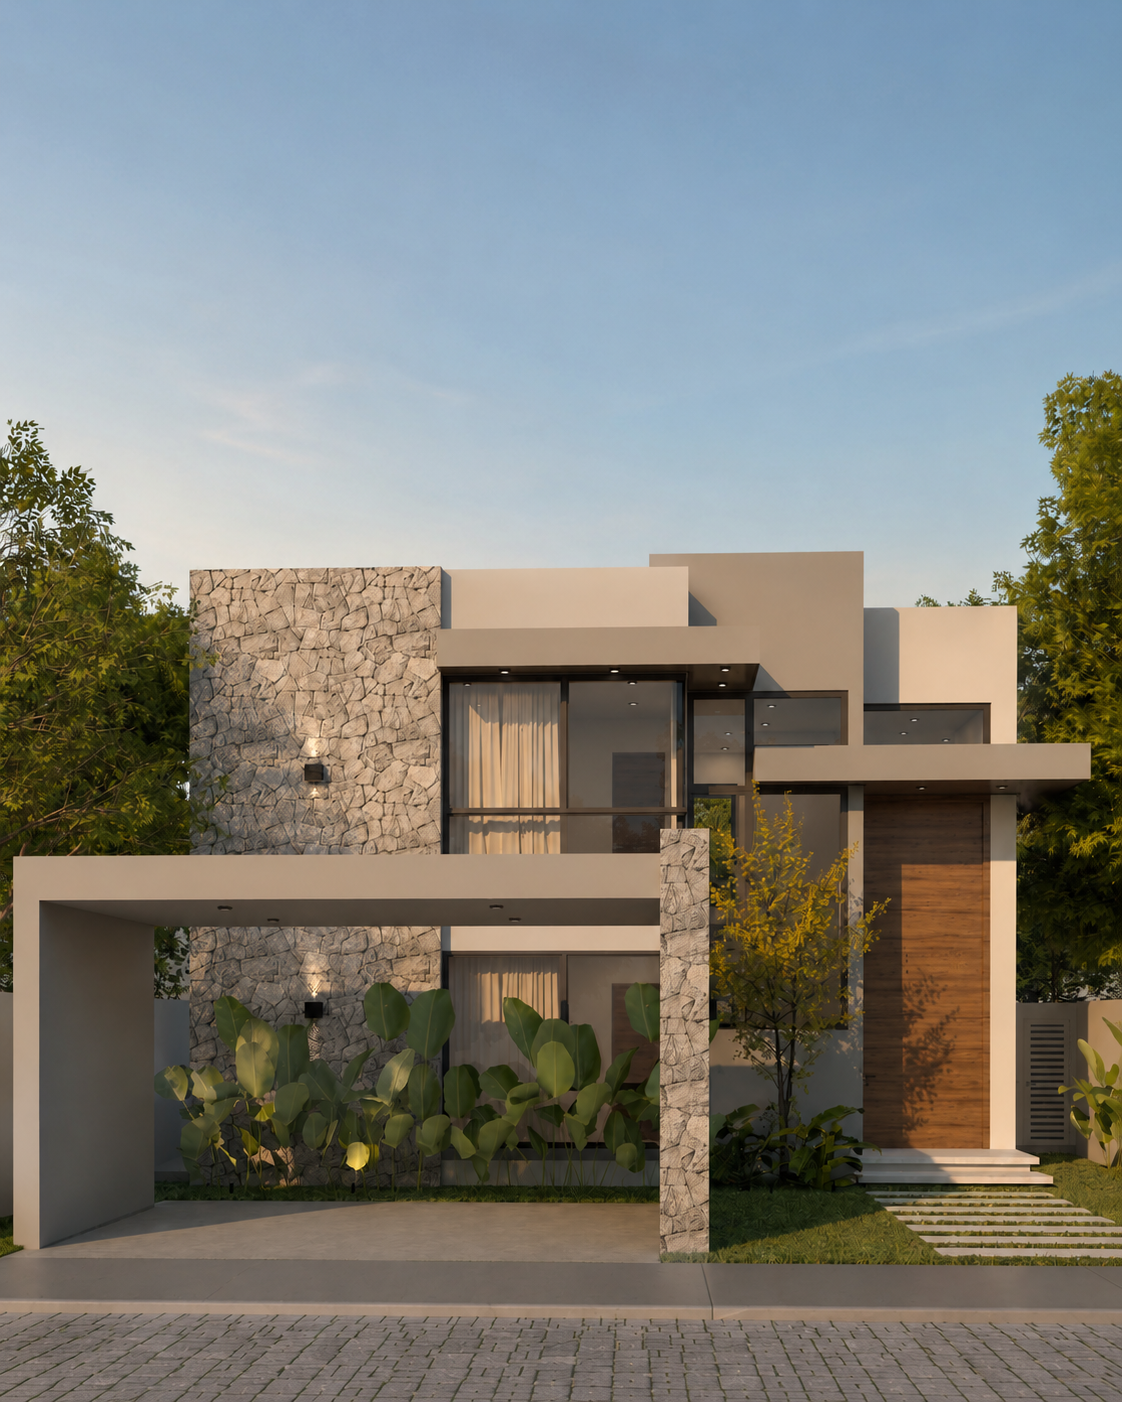
Es un servicio completo de diseño arquitectónico donde desarrollamos tu proyecto desde cero. Creamos una propuesta integral que incluye planos arquitectónicos, fachadas, cortes, implantación y renders, enfocado en la funcionalidad y soluciones técnicas, asegurando un proyecto con diseño contemporáneo, elegante y atemporal, donde la forma y la emoción se integran con la función, totalmente alineado con tus requerimientos y necesidades.
Es ideal si…
You would like to design your space from scratch, with a concept tailored to your needs and lifestyle
You want a functional layout that maximizes every space.
You want to invest your time and budget wisely, avoiding mistakes and unnecessary expenses.
You need complete and clear technical drawings to bring your design to life.
You're looking for a contemporary, timeless, cohesive, and personalized aesthetic.
You want to feel heard and supported throughout every stage, with a team that understands your needs and guides you through every decision.
OUR PROCESS
Fill out the form with photos, measurements, needs, requirements, style, and budget so we can gain a thorough understanding of the space.
FORM DELIVERY
01.
We work on the project, creating the initial floor plans and renderings of the facades, and send them for approval or any necessary adjustments.
PRELIMINARY DESIGN DELIVERY
04.
PROJECT ADJUSTMENTS AND DEVELOPMENT
05.
We make the necessary revisions and complete the remaining final drawings for the final delivery.
CONFIRMATION AND PAYMENT
03.
Accept the proposal and complete the purchase to officially begin the design process.
We carefully review the materials you provide to define the project scope and develop an appropriate proposal. We then provide a detailed service quote and confirm the estimated delivery timeline based on your needs and the level of design required.
QUOTE & PROPOSAL
02.
We send the final documents to your email, organised and ready for printing, along with the complete construction drawings needed for execution, including floor plans, elevations, sections, site plans, and renderings.
SUBMISSION OF THE FINAL PROJECT
06.
Deliverables
Architectural Plans
AutoCAD and PDF files
(Floor Plans, Elevations, Sections, and Site Plans)
Project renderings
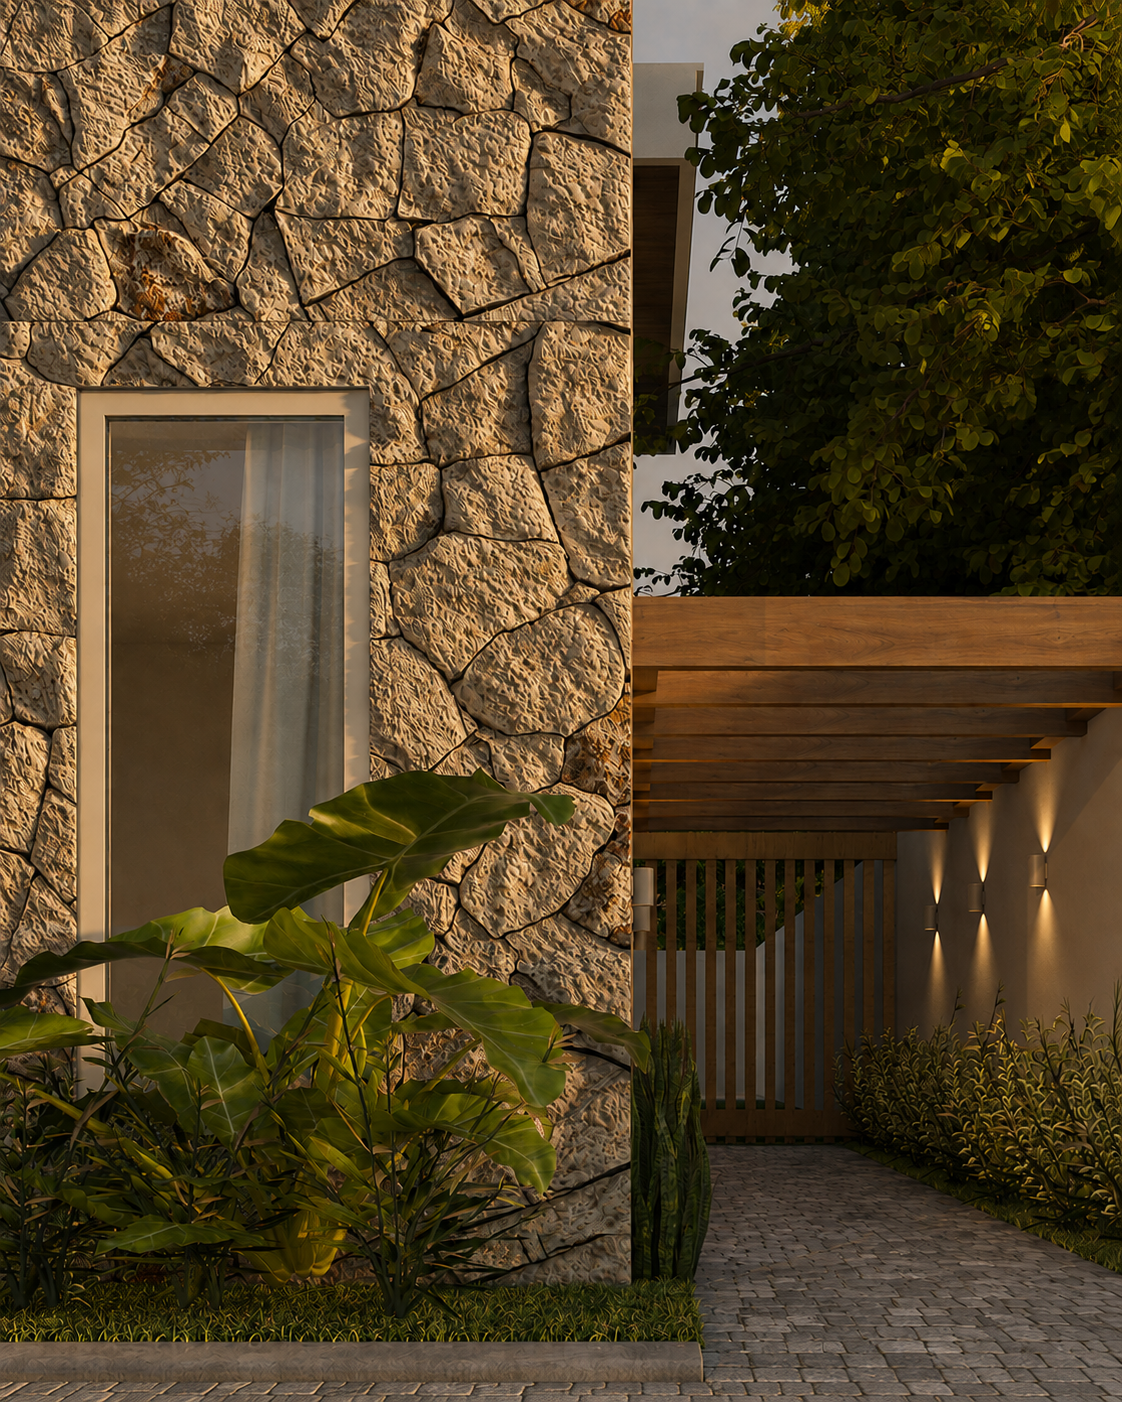
Realistic renderings of the project to visualize the proposed facades and interior finishes.
Digital Brochure
Visual summary of the project, including finishes, materials, and necessary specifications.
FREQUENTLY ASKED QUESTIONS
-
Virtual Interior Design
This service is designed for digital interior design, ideal for those looking to transform a space with a personalised.
Includes:
Mood board for the style and concept, featuring a selection of furniture, lighting, and decor
Layout with the ideal furniture arrangement
Shopping list with links to purchase items
It’s the perfect option for refreshing a space in a practical, efficient, and seamless way.
Architectural Design
This service is designed for larger-scale architectural projects, from renovations to ground-up developments. We develop a comprehensive project that encompasses every stage necessary to bring your vision to life.
Includes:
Complete technical drawings (floor plans, site plans, elevations, cross-sections, etc.)
Conceptual and functional design of the project
3D Modeling and High-Quality Renders
Definition of materials and finishes
This is the perfect choice if you're looking to create a comprehensive, professional architectural project.
-
Our work is 100% customized, so the cost varies depending on the scope, complexity, and specific needs of your project. Every space, client, and goal is different, and we believe your investment should reflect a solution designed exclusively for you.
We ensure you receive a clear, transparent proposal tailored to your budget, along with professional guidance that helps optimise your space, avoid costly mistakes, and save time.
Indicative pricing:
Virtual Interior Design: starting at $250 per room
Architectural Design: $27 per square meter (m2) / $2.50 per square foot (sq ft 2)
-
Of course! Click here to visit our portfolio, where you can see the variety of projects we've completed.
-
Of course! Our services are designed to work seamlessly with clients from anywhere in the world. We offer convenient and prompt communication in both English and Spanish, ensuring that the entire process is clear, efficient, and fully tailored to your needs.
-
Cota Studio is known for its highly functional layout and use of space, integrating green areas and nature as an essential part of the architecture. Our contemporary style combines sculptural furniture, fine woods, and a warm, sophisticated color palette. The result is a modern, timeless, and welcoming aesthetic, where every detail contributes character, harmony, and a tailored feel applied to architecture and interior design.
We also specialize in interpreting and enhancing your unique style. Our goal is to understand your tastes, needs, and the essence of the space to create a personalized, functional design that’s just right for you. We adapt to what defines you and transform your preferences into a cohesive and aesthetically pleasing result.